Leave a Message

Thank you for your message. I will be in touch with you shortly.

8905 STABLE FOREST PLACE
VIEW PHOTOS
$568,000

8905 STABLE FOREST PLACE

3 Beds 3 Baths 2,141 Sq.Ft. 2,578 Sq.Ft.

Description

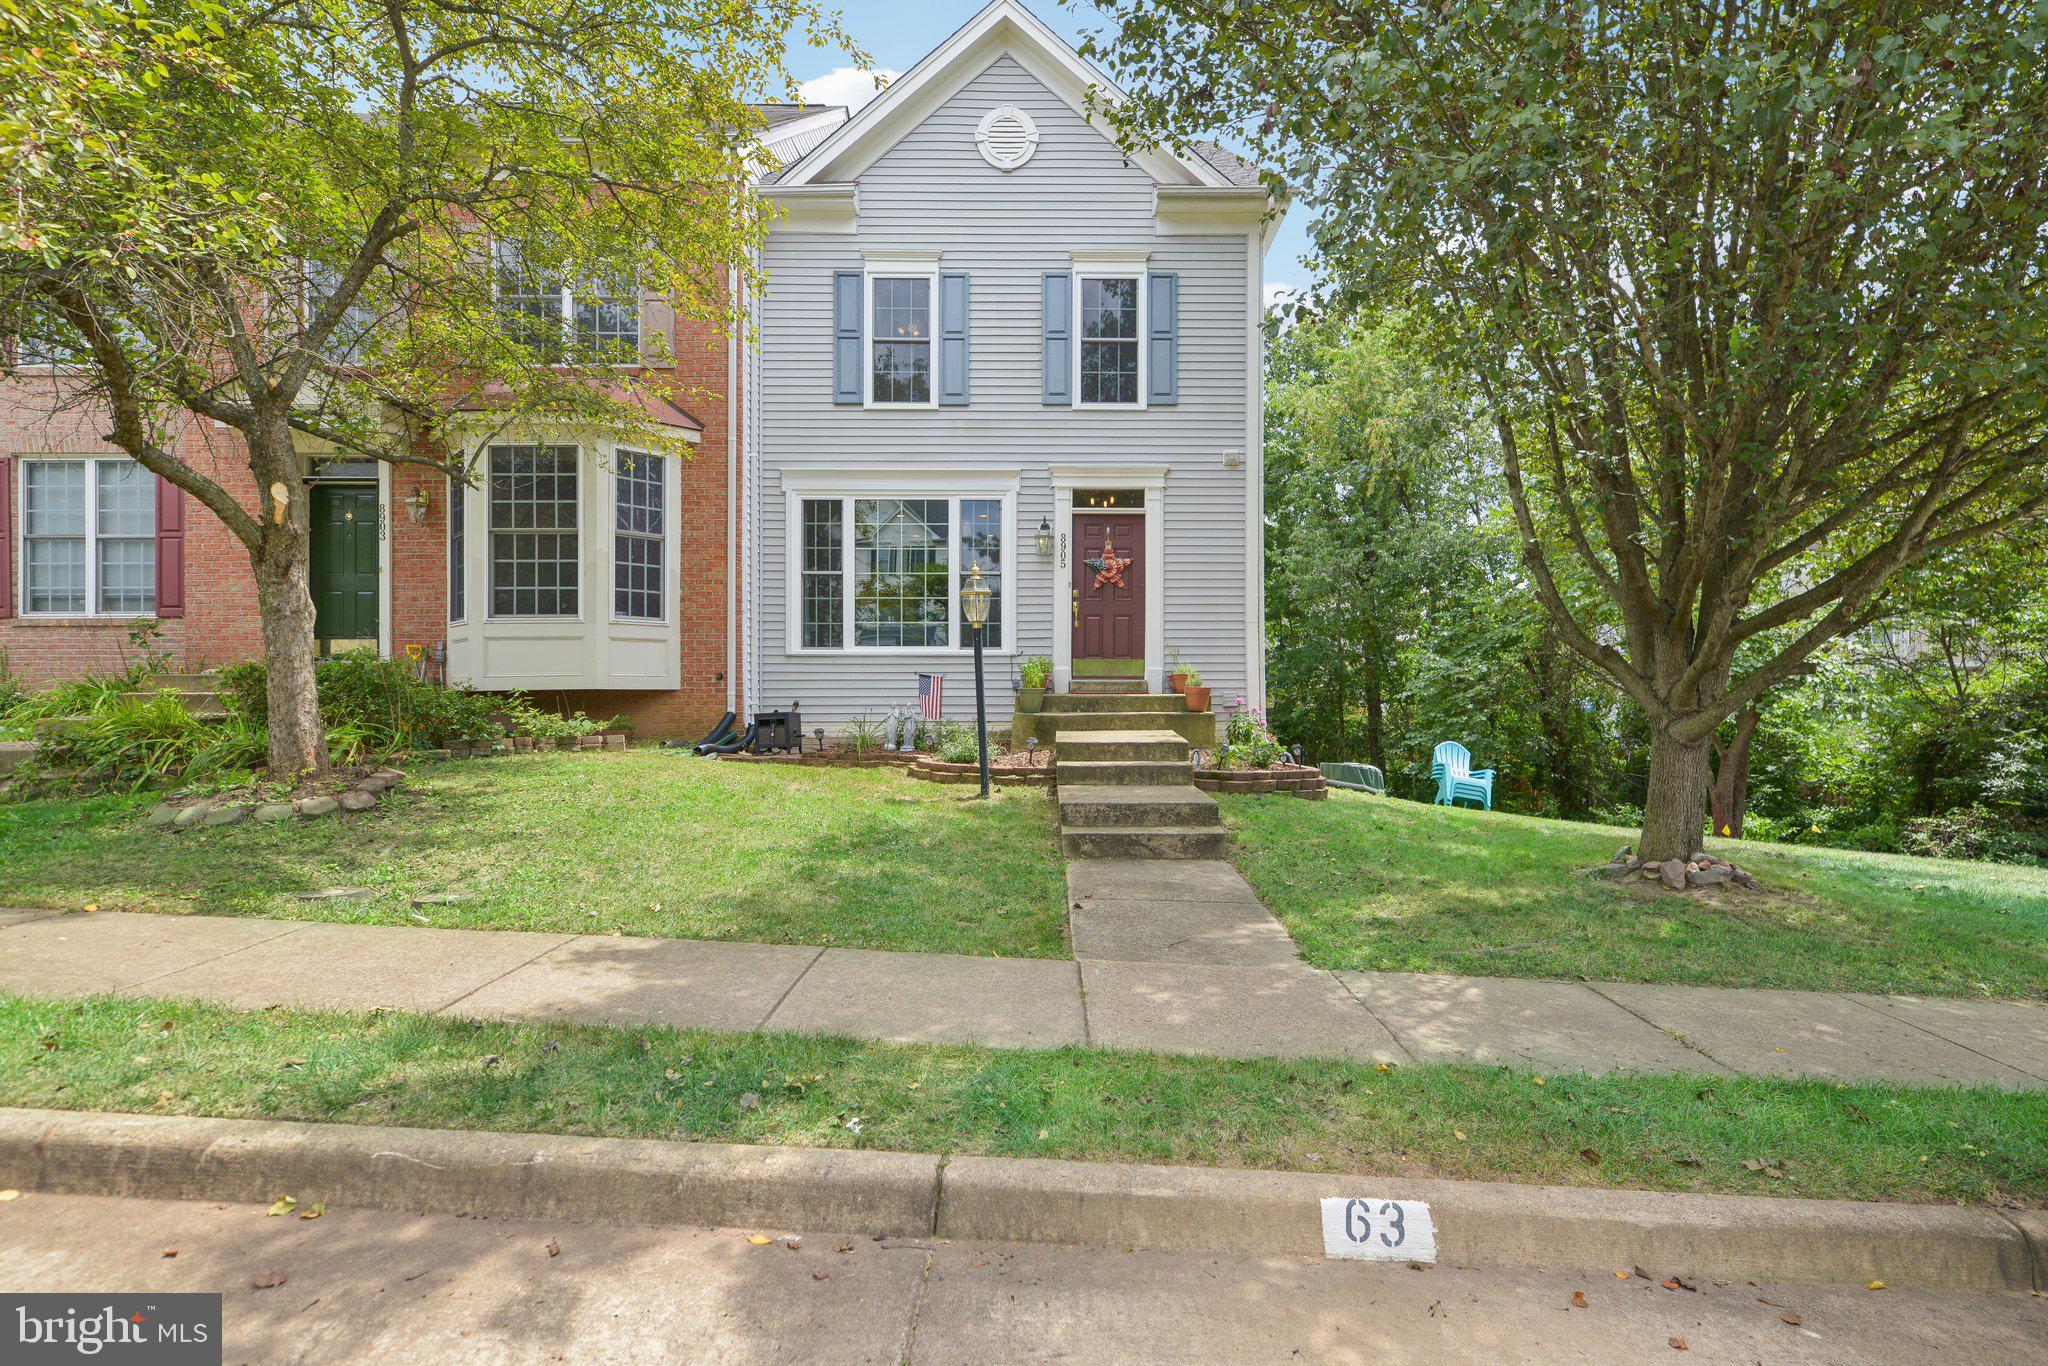
Assumable conventional loan with 3% interest rate, EXQUISITE TURN KEY END UNIT 3 bed/ 2.5 bath w/ an impressive array of recent updates putting it at the top of its class!

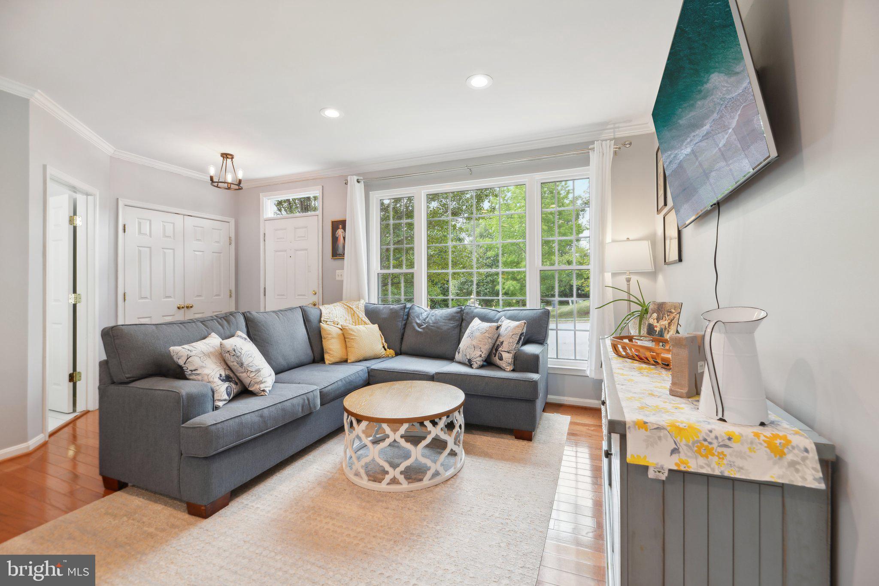
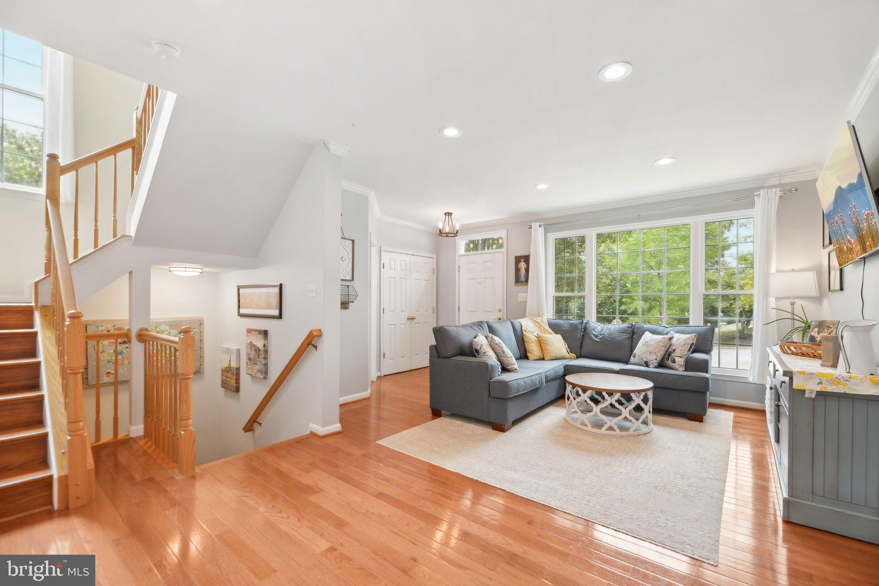
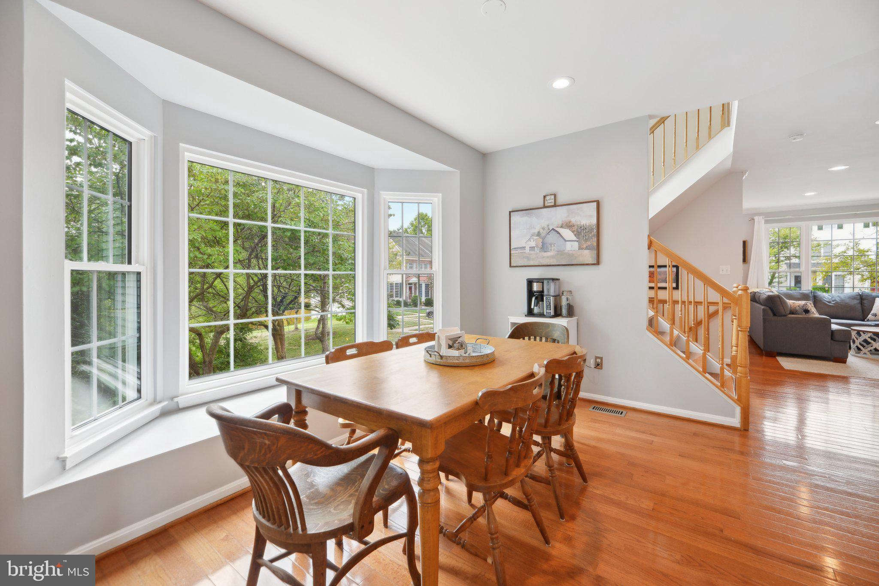
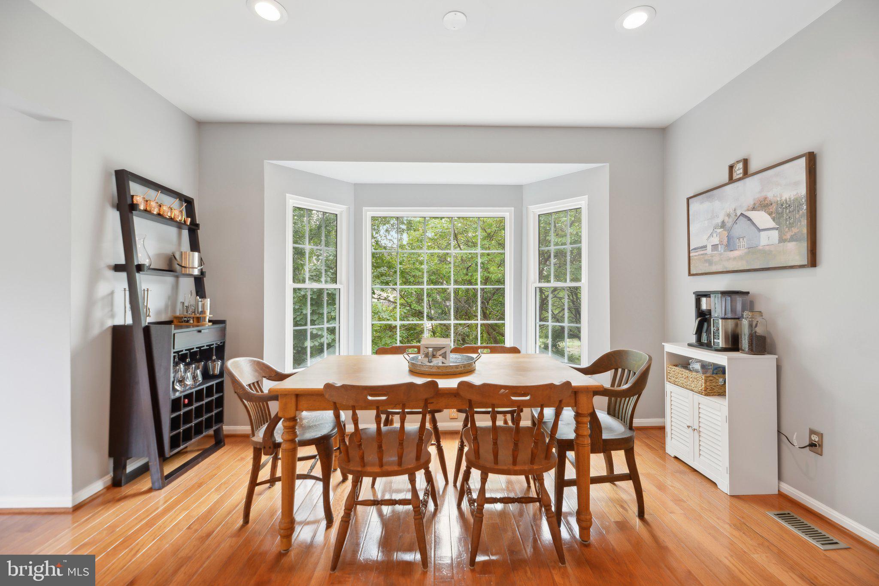
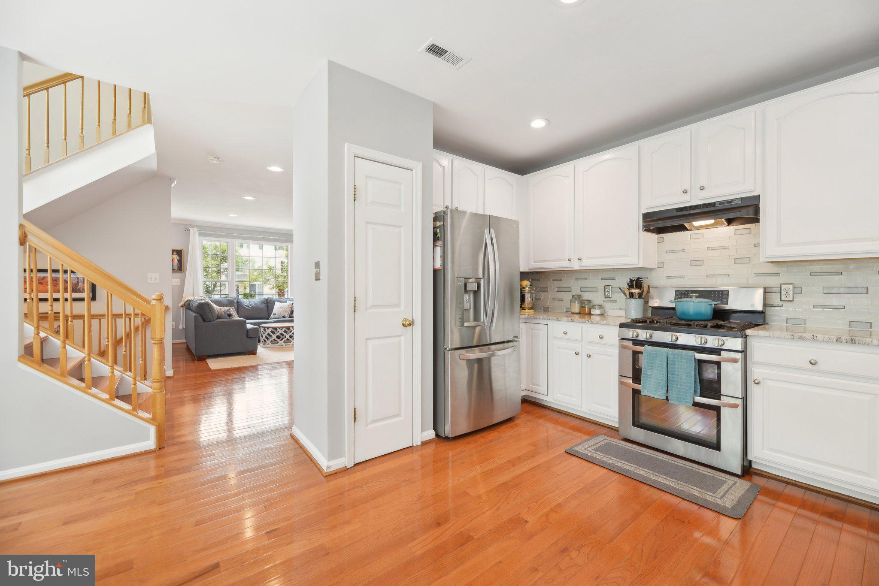
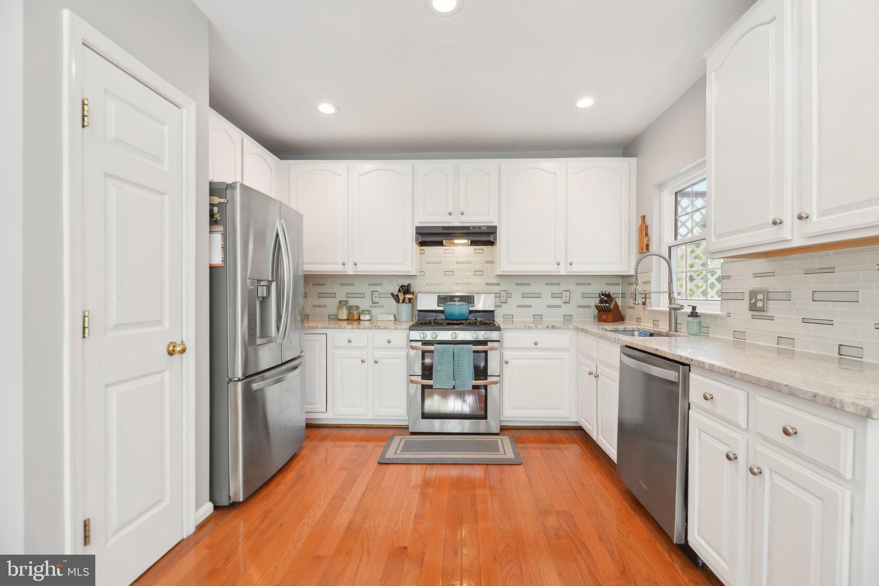
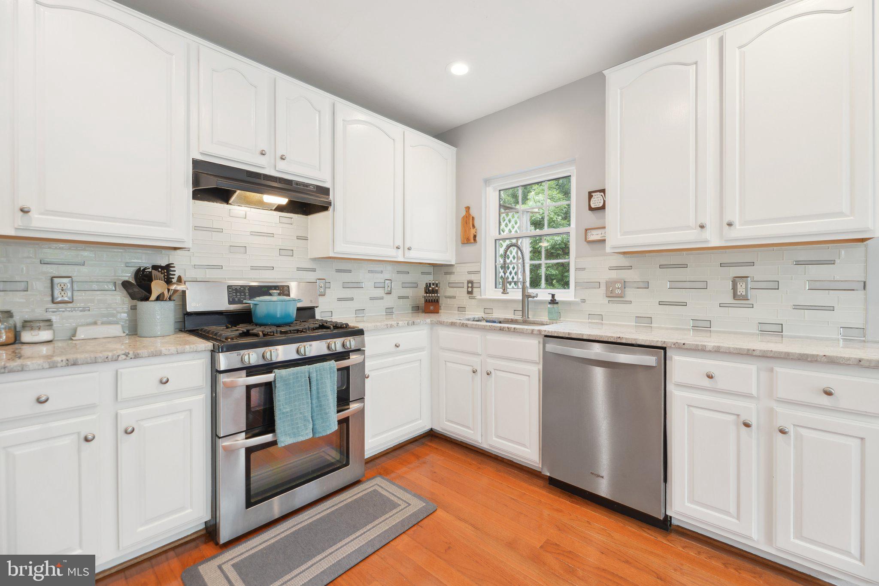
As you step inside, the foyer opens up to a spacious living room adorned with hardwood floors, a large front window, and recessed lights for a bright, inviting space. The recently updated kitchen boasts stunning granite countertops, a stylish tile backsplash, and stainless steel appliances. The kitchen dining area features a large bay window, providing a charming spot for meals.

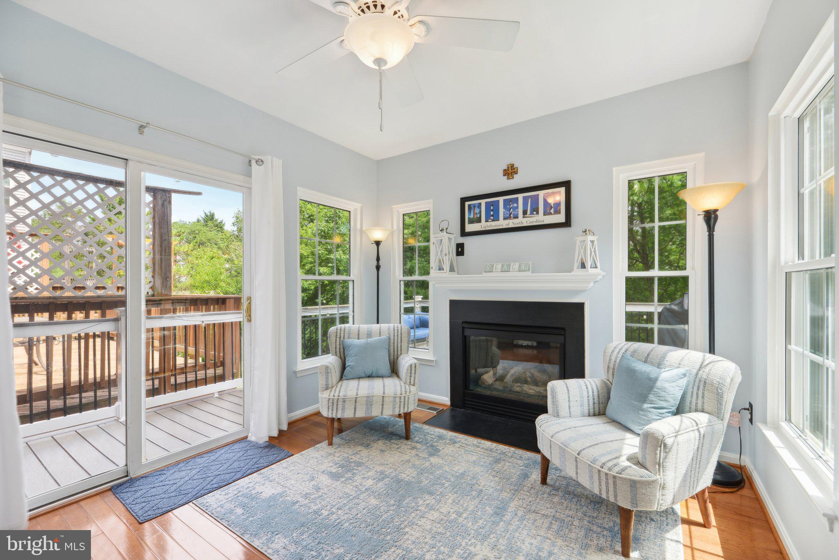
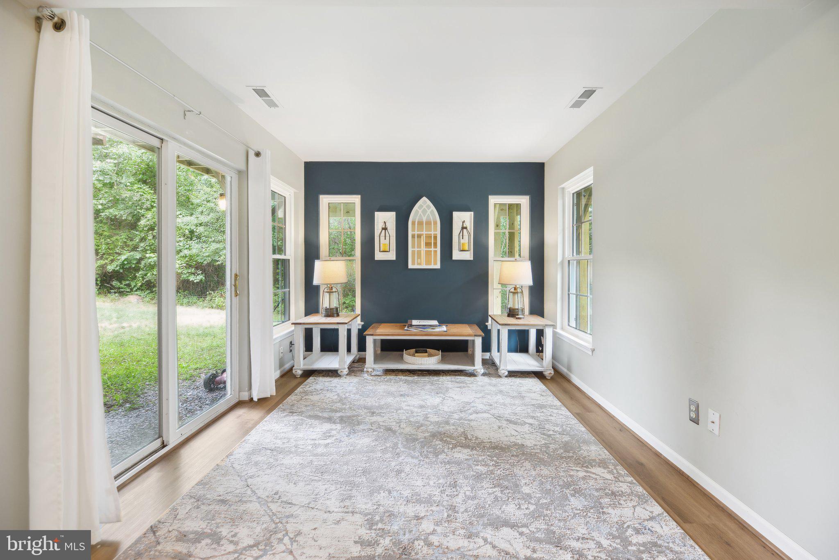
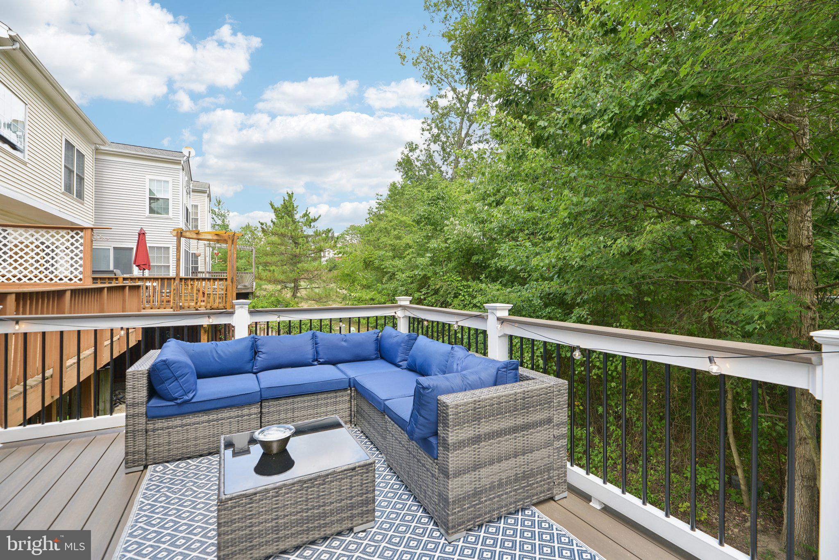
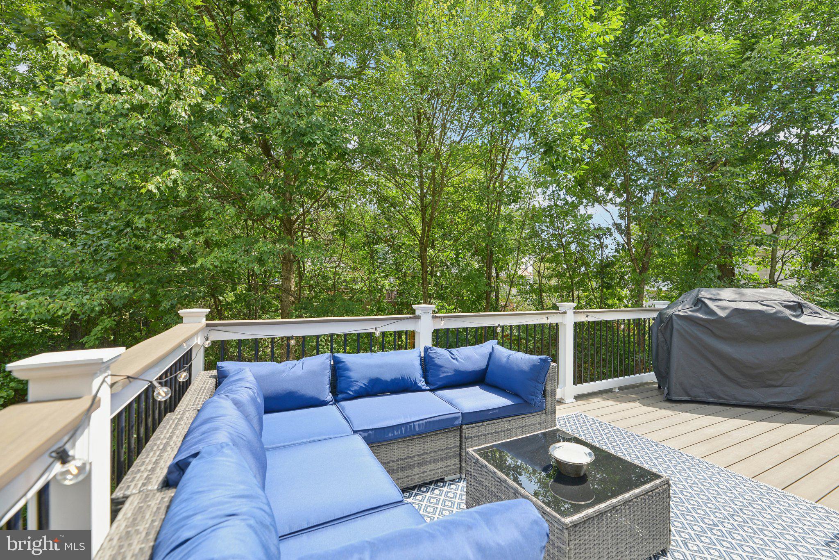
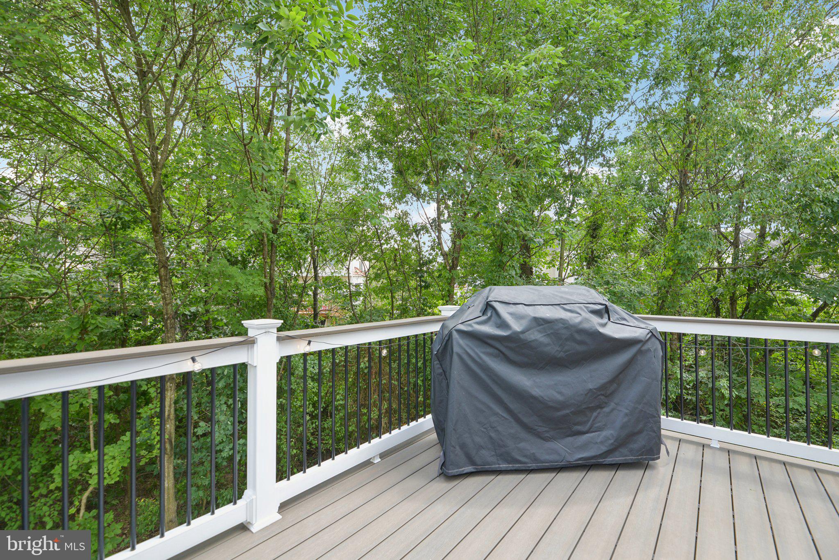
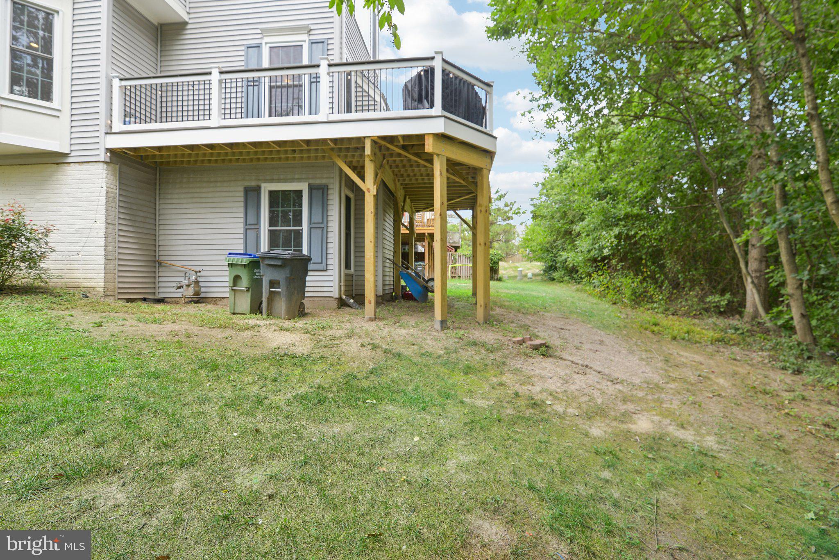
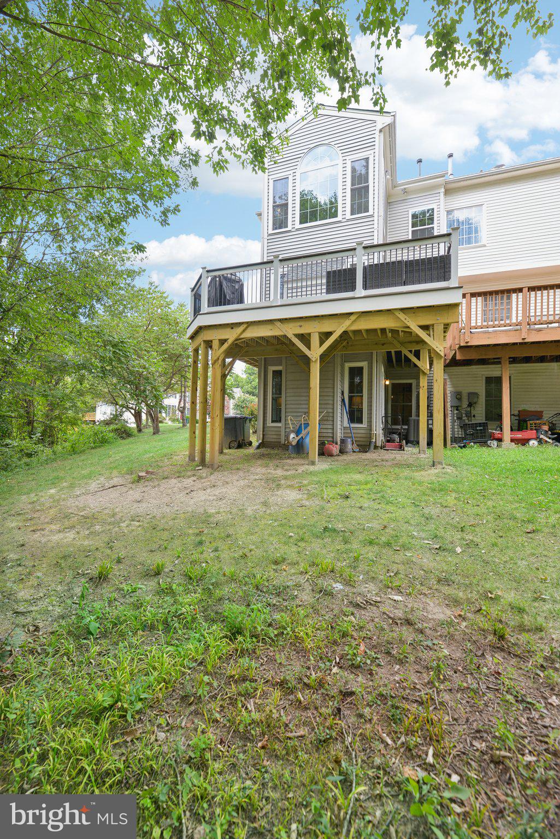
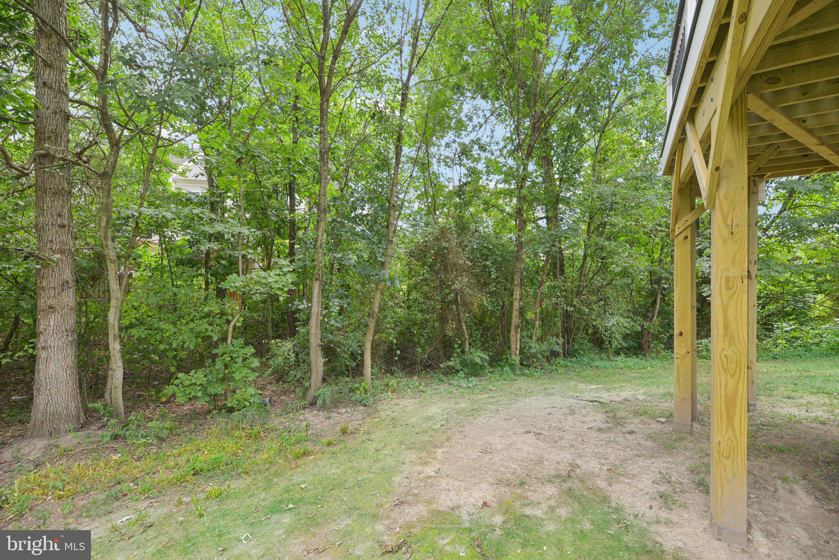
A bonus room off the kitchen includes a cozy gas fireplace, ceiling fan, and access to the new composite wrap around deck (2024), perfect for outdoor entertaining while enjoying the tranquil view of the trees.

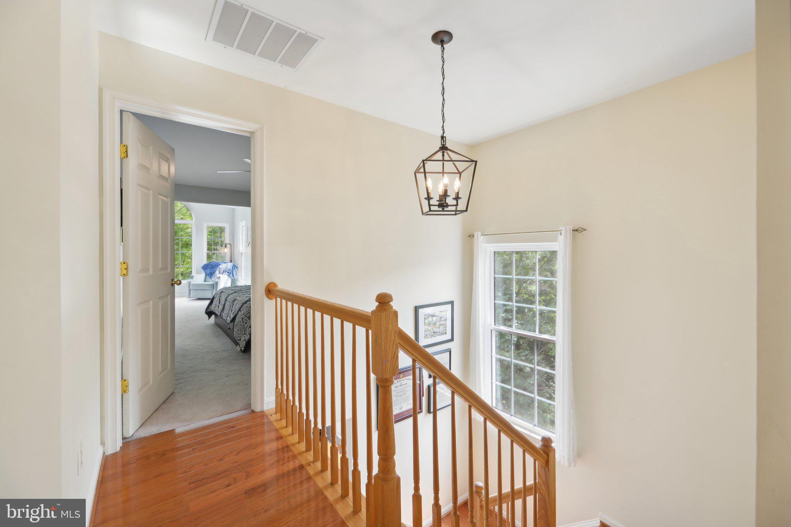
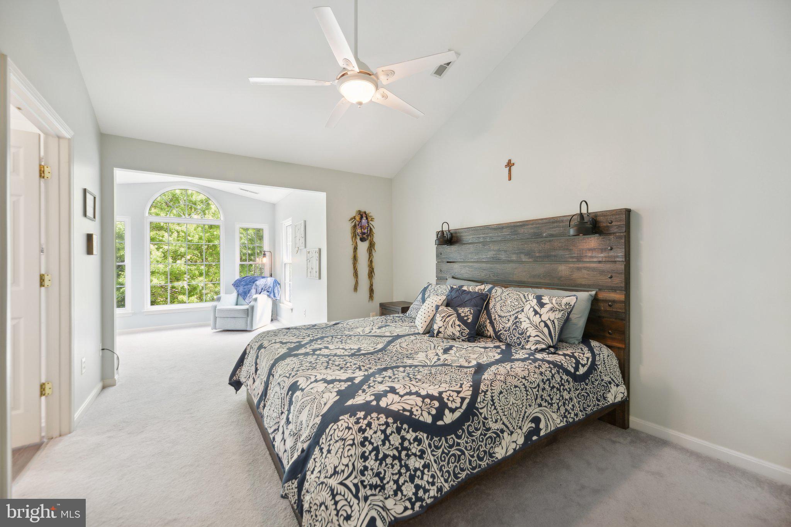
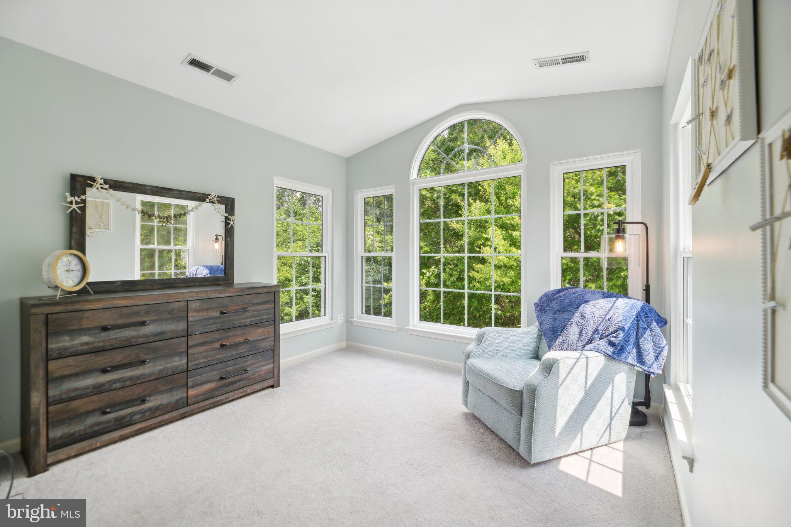
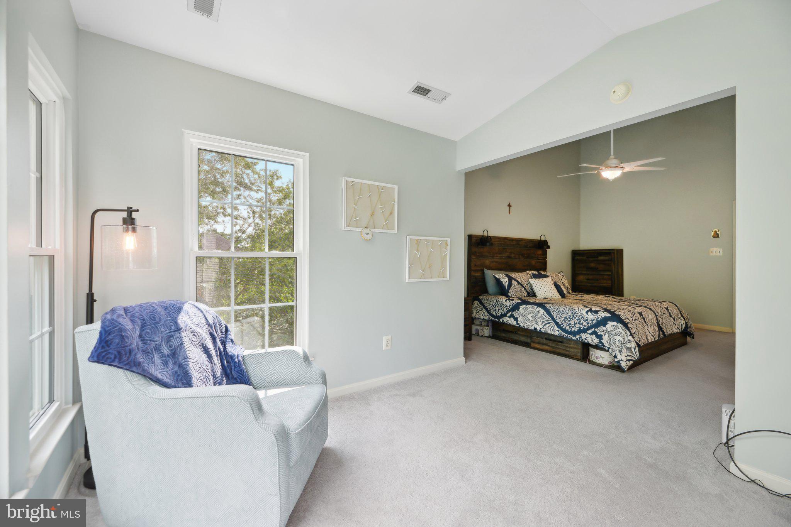
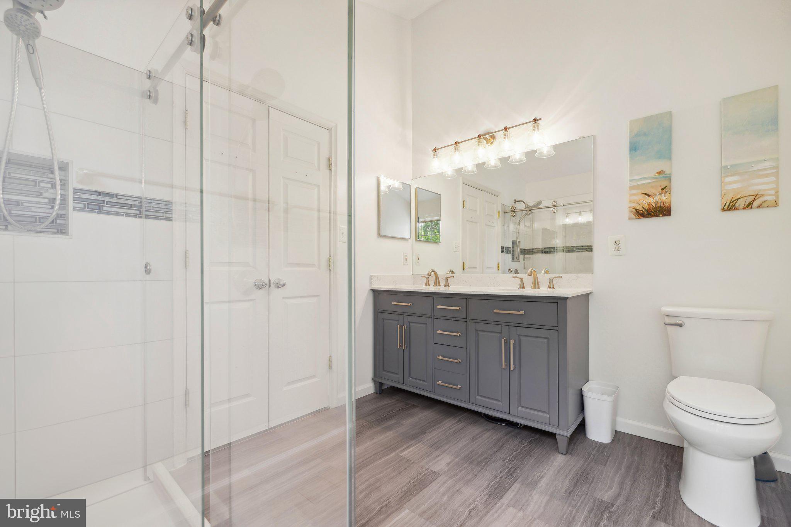
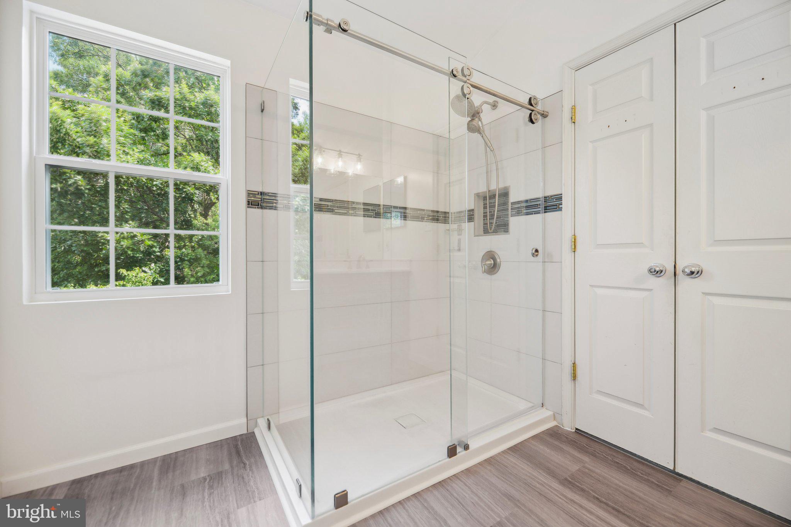
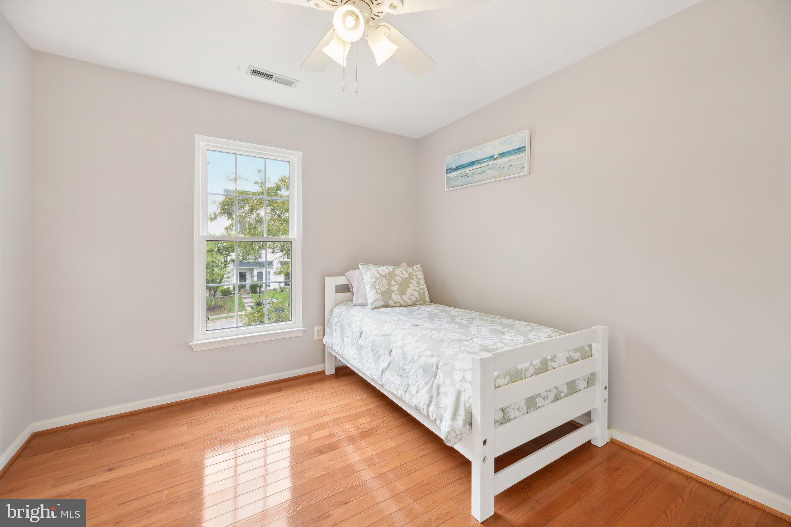
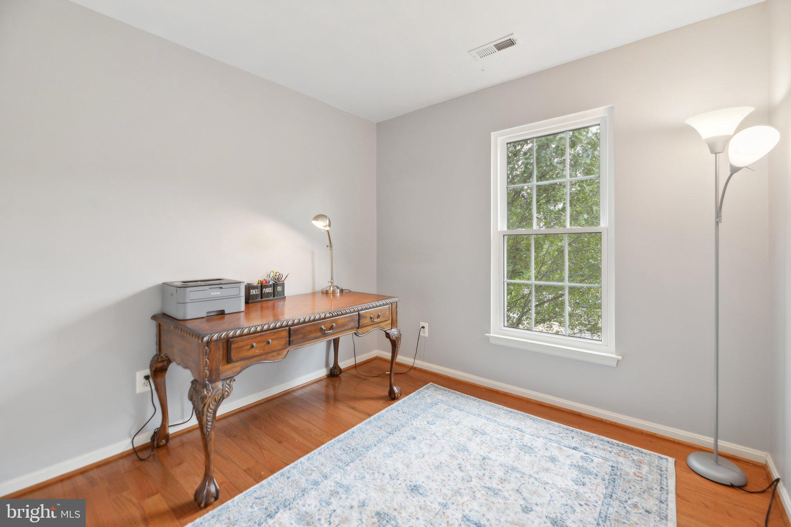
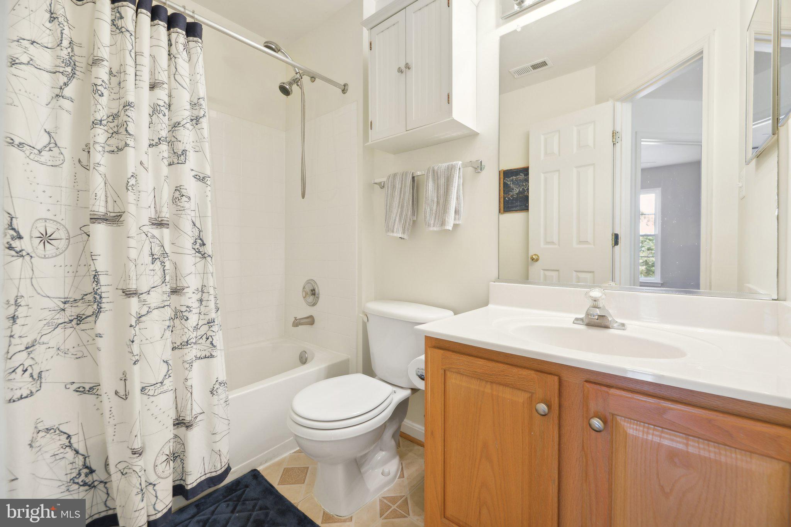
The primary bedroom is a true retreat with a vaulted ceiling, a walk-in closet, and an attached sitting room with large windows. The newly remodeled primary bathroom (2022) offers double sinks, luxury plank flooring, and an oversized shower with custom wall tile. Two additional bedrooms on this level share a full hallway bathroom.

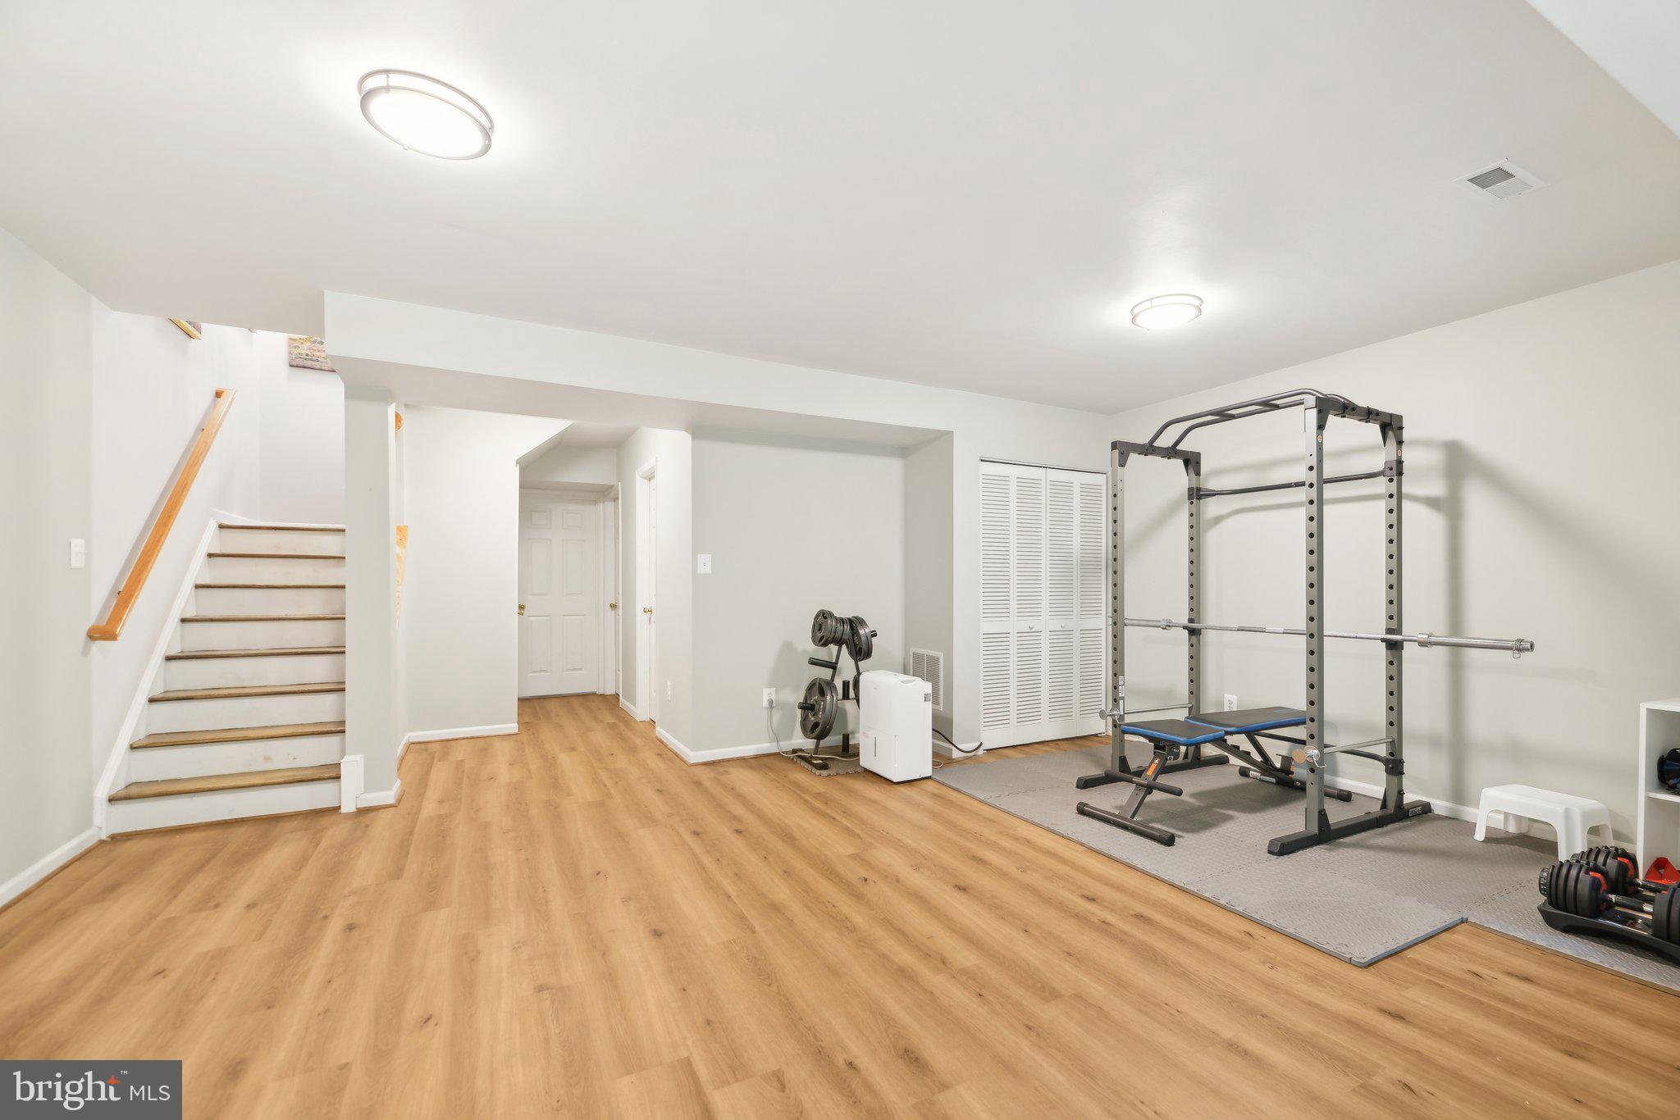
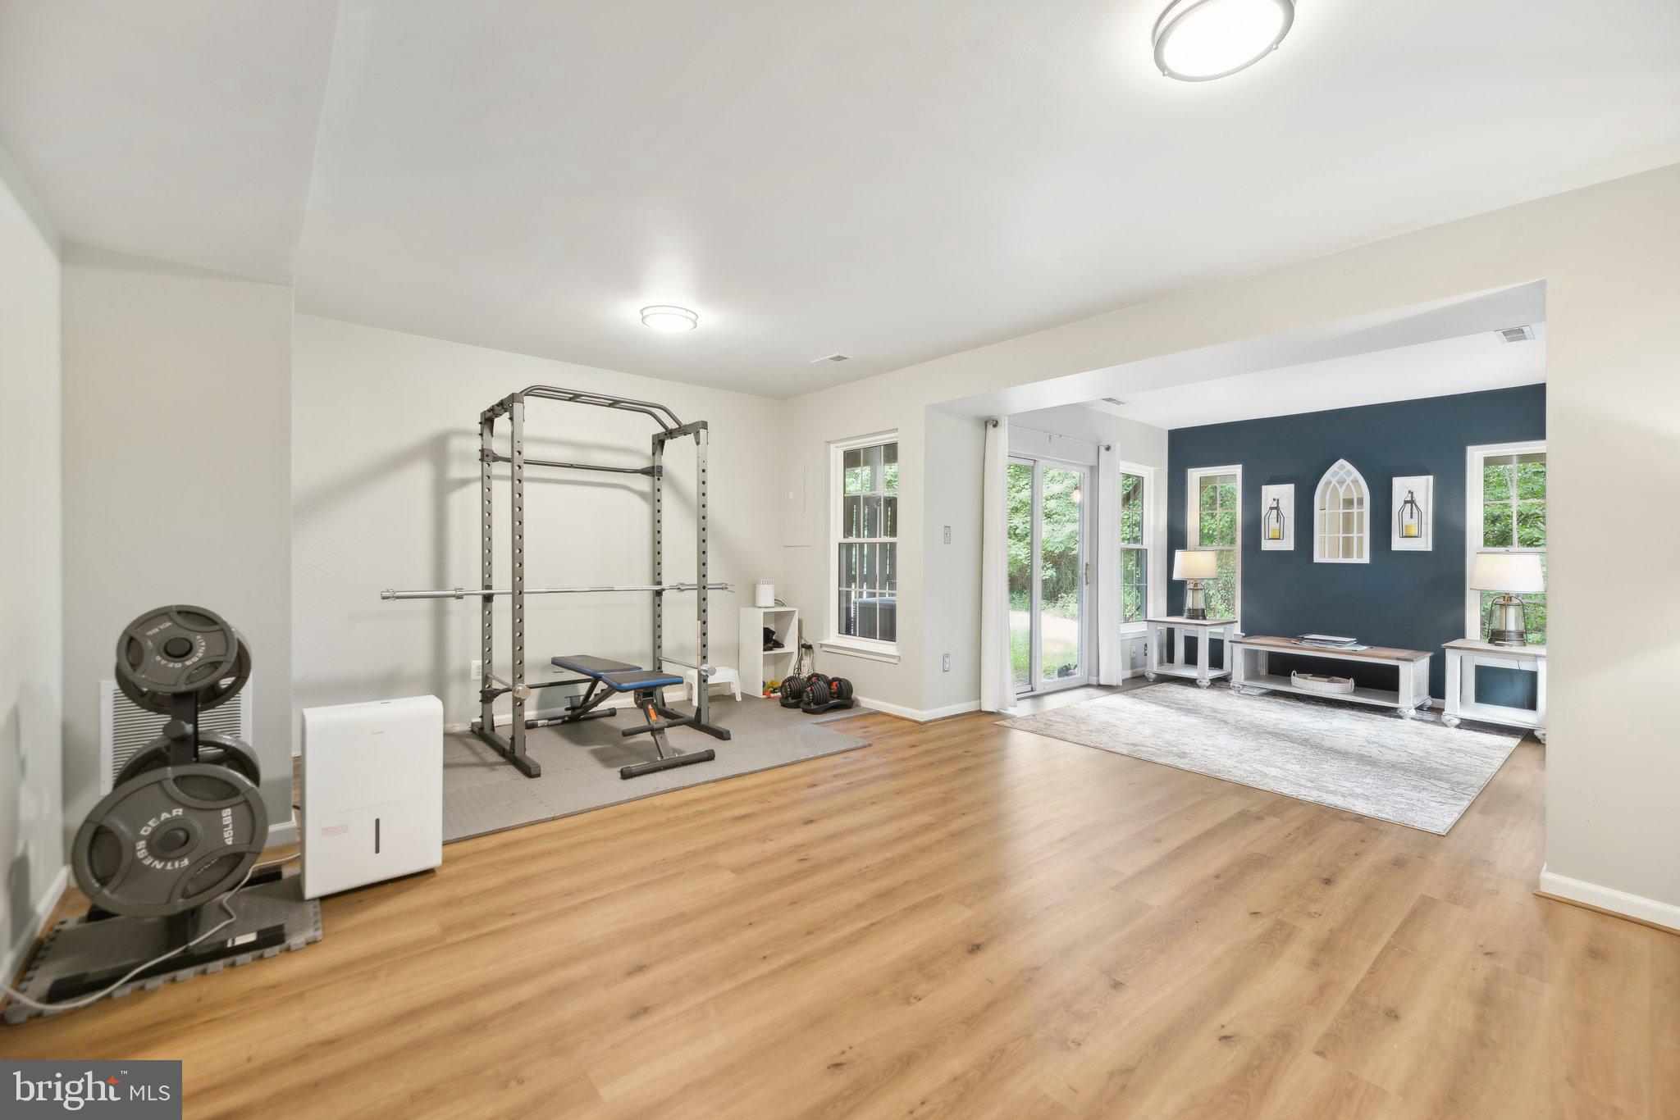
The lower level features a spacious great room with luxury plank flooring, large windows, and a walkout level to the backyard. This level also includes a storage room and a laundry area for added convenience.

Recent Updates Include:
Fresh paint throughout (2022)
Basement flooring (2020)
New composite deck (2024)
New HVAC system (2024)
All new windows (2024)
New roof (2024)
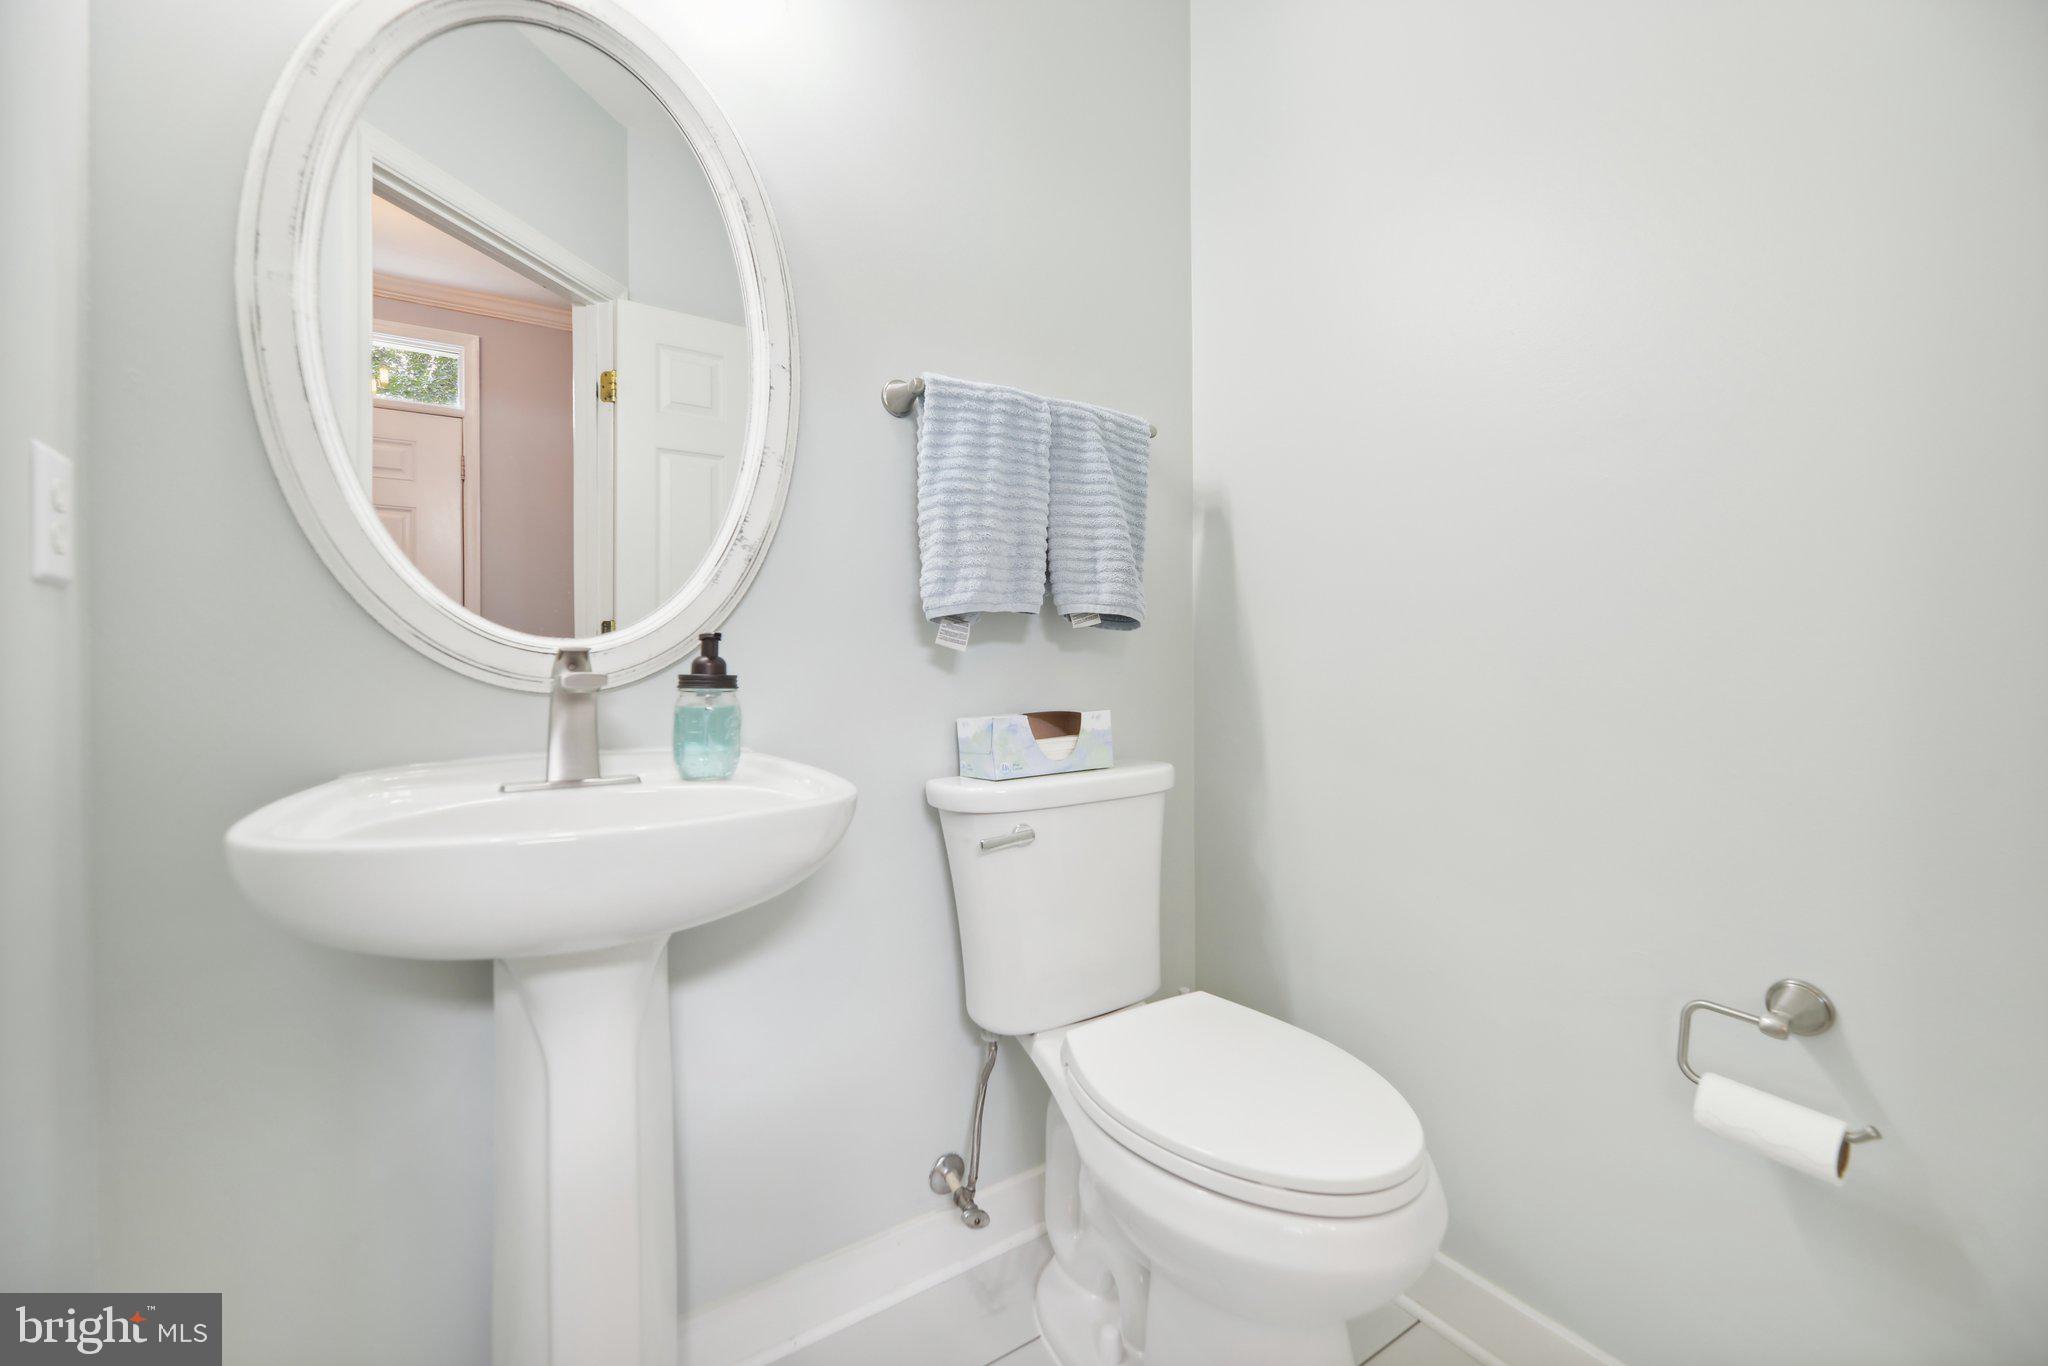
Main level half bath updated (2023)
New carpet (2022)
Primary bathroom remodeled (2022)
New hot water heater (2020)
New Lighting 2024


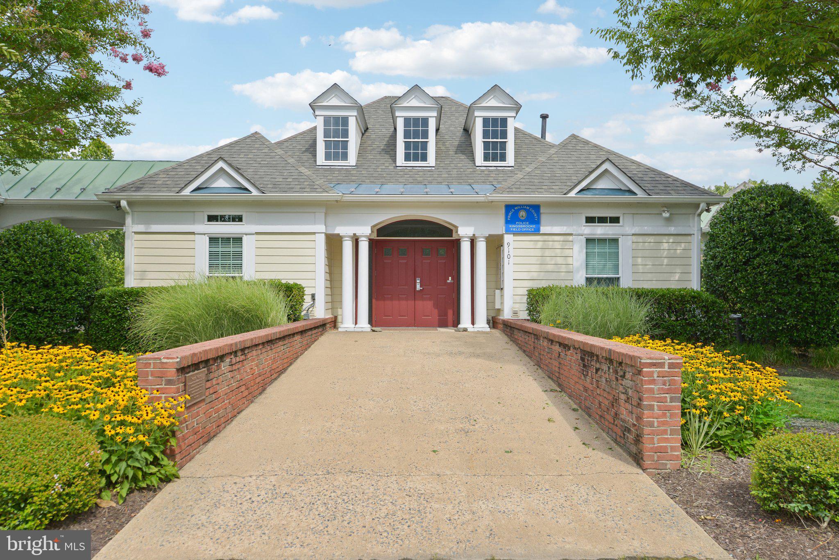
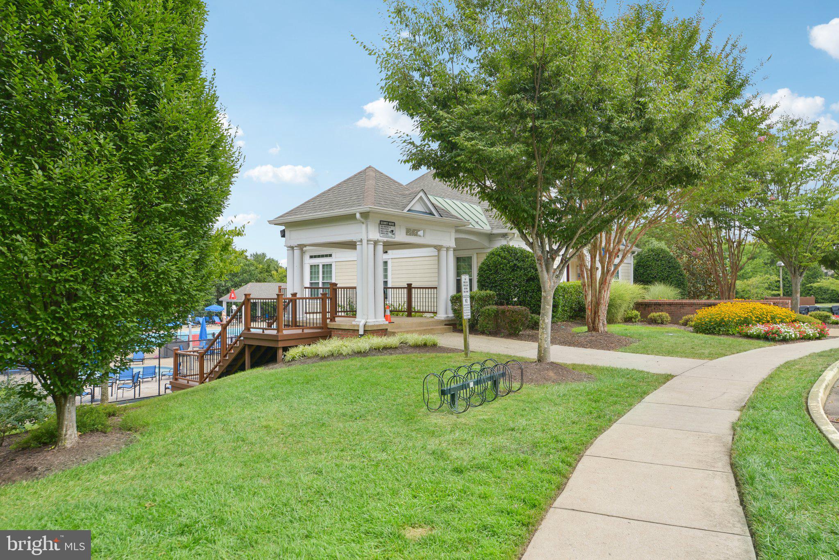
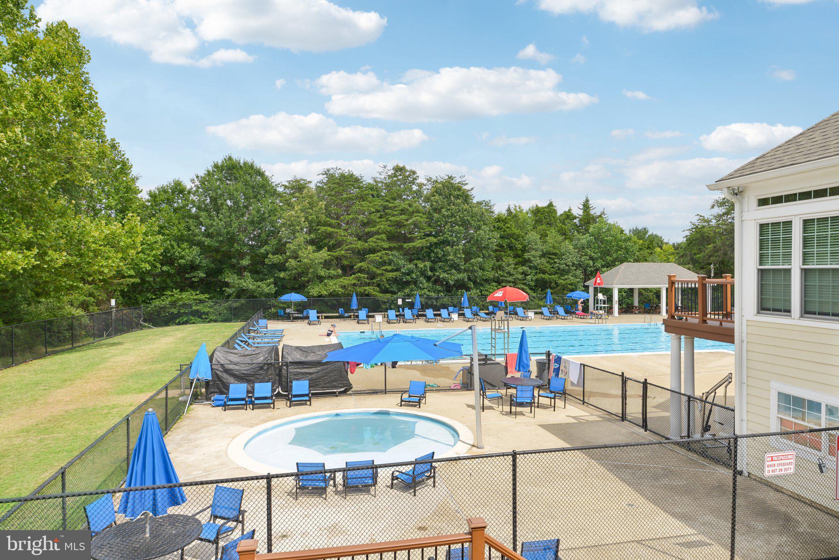
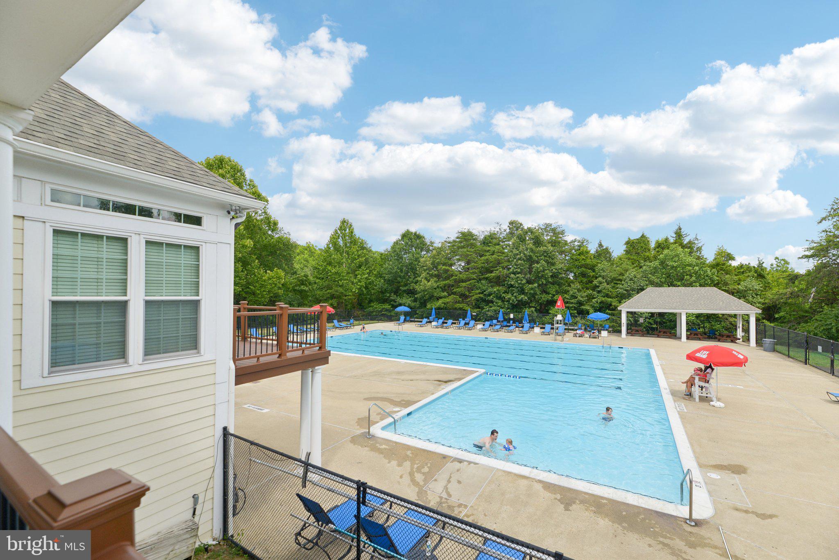
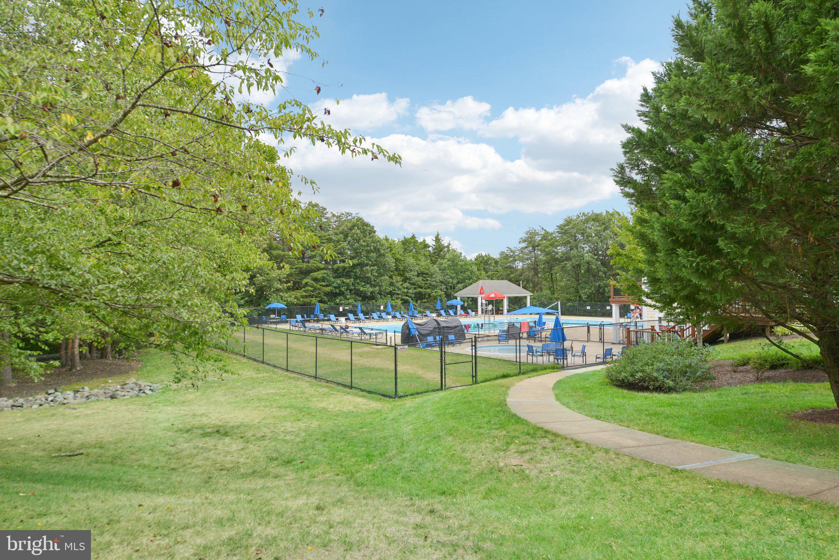
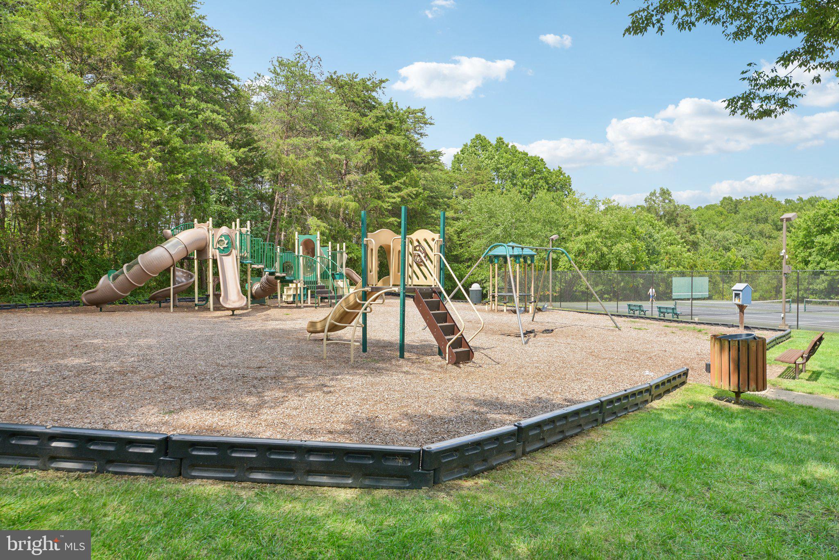
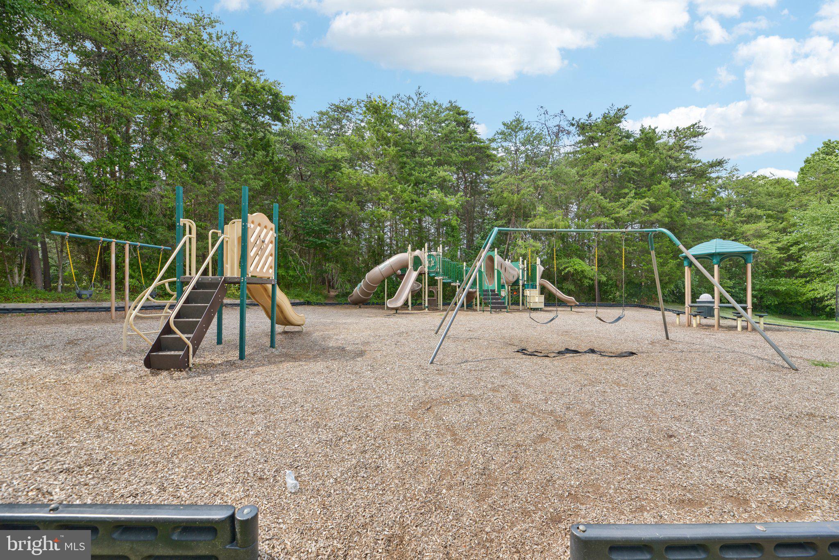
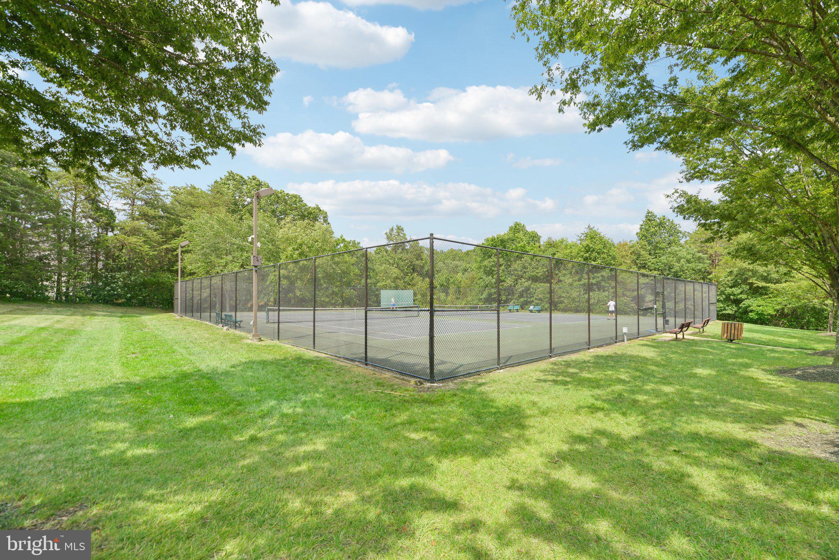
Living in Kingsbrooke means enjoying a community rich with amenities. Residents have access to a clubhouse, swimming pool, tennis courts, and multiple playgrounds. The neighborhood also features scenic walking trails and beautifully maintained common areas, fostering a vibrant and active lifestyle. You won't want to miss this gem! Grab it while it lasts!

Share Property

Location

8905 STABLE FOREST PLACE, BRISTOW, VA 20136

Status

Sold
Eva Nihal

Eva Nihal

TITLE

Real Estate Agent

Property Amenities

Interior
Laundry room Lower Level
Fireplace Gas, Glass Doors
Appliances Gas Range, Gas Oven, Gas Water Heater, Washer, Dryer, Dishwasher, Disposal, Refrigerator, Ice Maker
Flooring Carpet, Wood, Hardwood, Ceramic Tile
Total Bedrooms: 3
Half Bathrooms: 1
Full Bathrooms: 2
Other Interior Features Eat-in Kitchen, Ceiling Fan(s), Pantry, Recessed Lighting, Walk-In Closet(s), Crown Molding
Area & Lot
Lot Area 2,578 Sq.Ft.
Living area 2,141 Sq.Ft.
MLS® ID VAPW2076706
Year Built 2001
School District PRINCE WILLIAM COUNTY PUBLIC SCHOOLS
High School PATRIOT
Middle School GAINESVILLE
Elementary School BRISTOW RUN
Architecture Styles Traditional
Type Townhouse
Status Sold
Exterior
Stories 2
Pool Community
Air conditioning Central Air, Ceiling Fan(s), Electric
Heat type Natural Gas, Forced Air
Water Source Public
Security Features Smoke Detector(s)
Sewer Public Sewer
Other Exterior Features Lighting, Rain Gutters
Parking On Street, Assigned
Lot Features Corner Lot, Front Yard, Back Yard
Roof Shingle
Finance
Sales Price $568,000
HOA Fees $77 monthly
Real Estate Tax $5,025 yearly

Let’s Find Your Dream Home

With Eva, real estate is more than a transaction—it’s about building long-term relationships, creating opportunities, and helping people achieve their version of the American Dream.