
Leave a Message

Thank you for your message. I will be in touch with you shortly.

6899 BOOTHE LANE
6899 BOOTHE LANE
6899 BOOTHE LANE
6899 BOOTHE LANE
6899 BOOTHE LANE
6899 BOOTHE LANE
6899 BOOTHE LANE
6899 BOOTHE LANE
6899 BOOTHE LANE
6899 BOOTHE LANE
6899 BOOTHE LANE
6899 BOOTHE LANE
6899 BOOTHE LANE
6899 BOOTHE LANE
6899 BOOTHE LANE
6899 BOOTHE LANE
6899 BOOTHE LANE
6899 BOOTHE LANE
6899 BOOTHE LANE
6899 BOOTHE LANE
6899 BOOTHE LANE
6899 BOOTHE LANE
6899 BOOTHE LANE
6899 BOOTHE LANE
6899 BOOTHE LANE
6899 BOOTHE LANE
6899 BOOTHE LANE
6899 BOOTHE LANE
6899 BOOTHE LANE
6899 BOOTHE LANE
6899 BOOTHE LANE
6899 BOOTHE LANE
6899 BOOTHE LANE
6899 BOOTHE LANE
6899 BOOTHE LANE
6899 BOOTHE LANE
6899 BOOTHE LANE
6899 BOOTHE LANE
6899 BOOTHE LANE
6899 BOOTHE LANE
6899 BOOTHE LANE
6899 BOOTHE LANE
6899 BOOTHE LANE
6899 BOOTHE LANE
6899 BOOTHE LANE
6899 BOOTHE LANE
6899 BOOTHE LANE
6899 BOOTHE LANE
6899 BOOTHE LANE
6899 BOOTHE LANE
6899 BOOTHE LANE
VIEW PHOTOS
$655,000

6899 BOOTHE LANE

3 Beds 4 Baths 2,880 Sq.Ft. 3,132 Sq.Ft.

Description

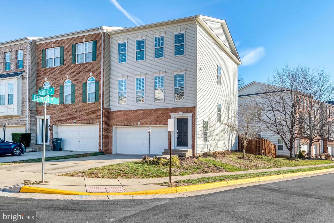
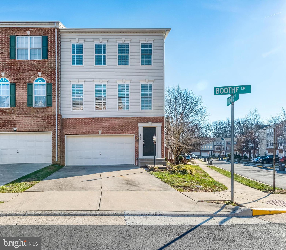
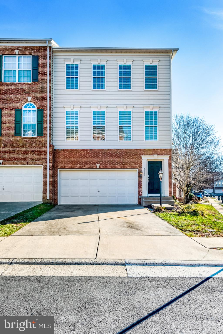
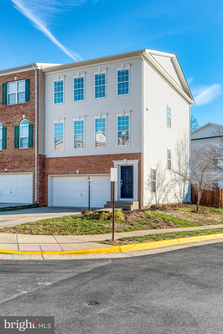
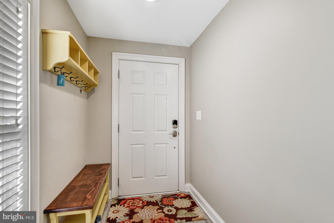
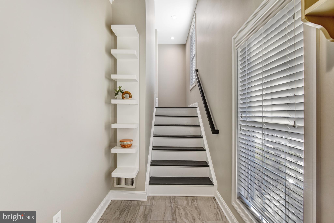
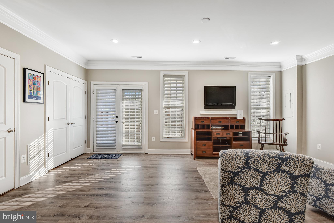
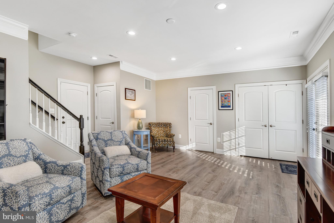
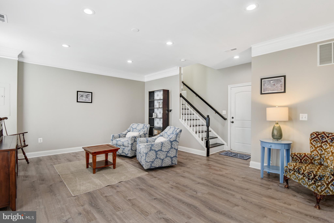
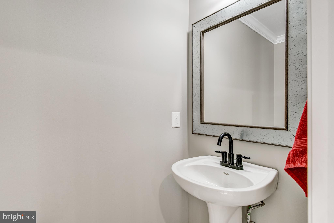
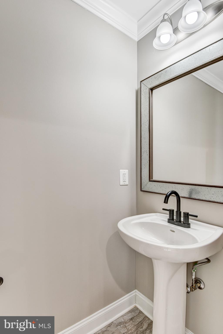
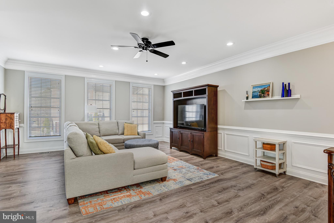
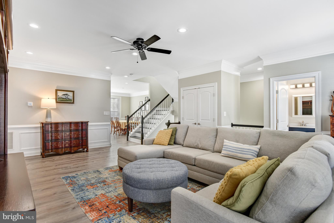
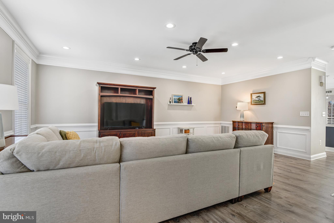
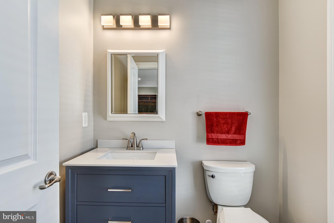
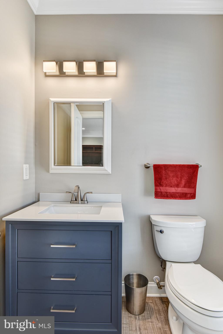
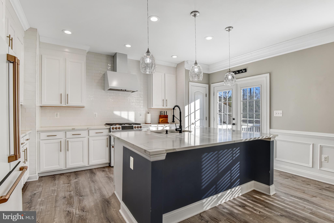
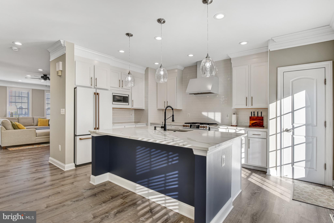
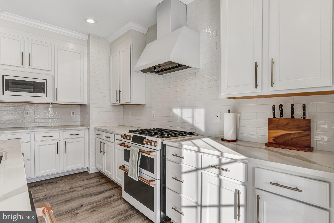
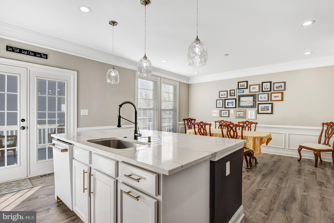
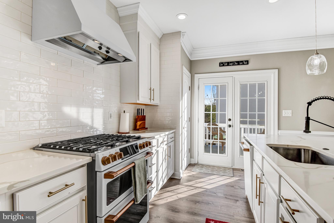
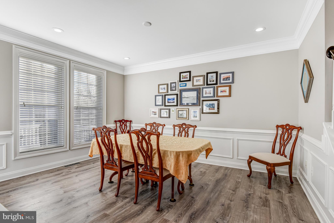
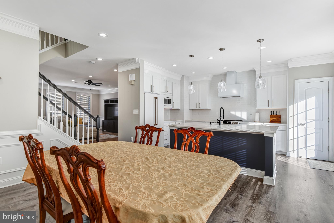
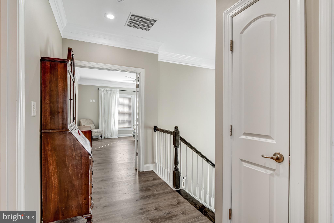
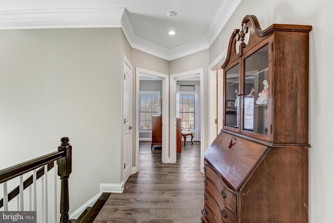
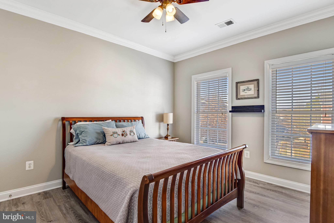
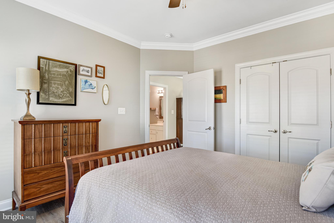
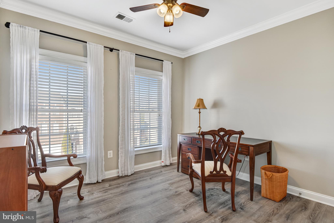
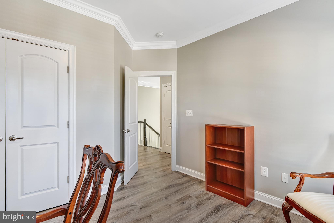
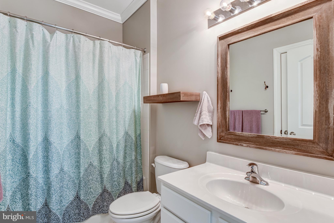
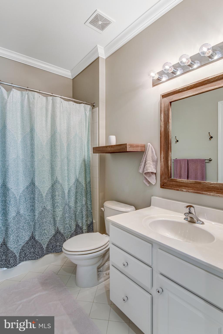
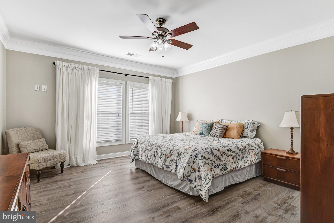
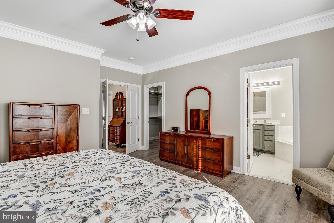
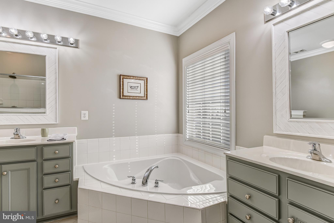
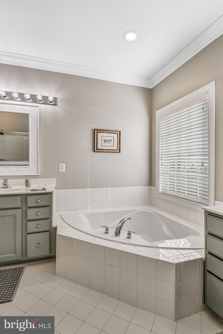
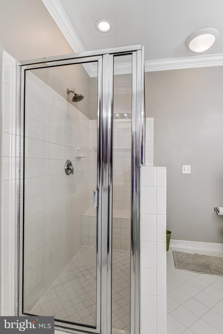
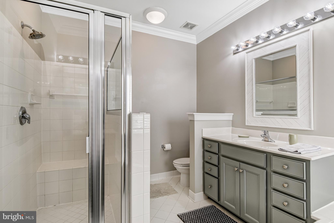
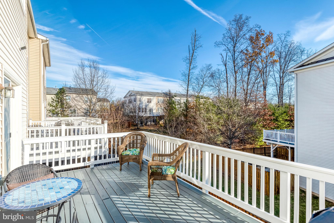
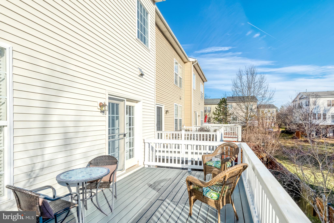
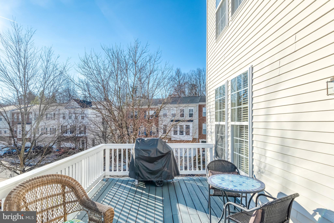
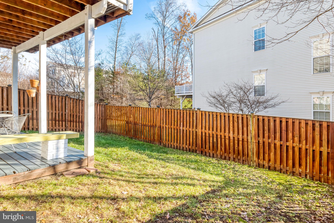
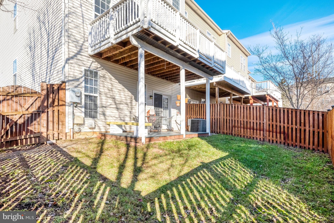
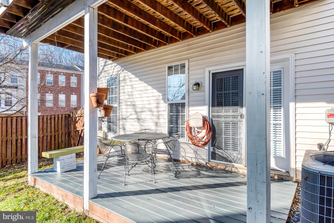
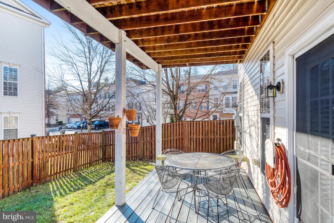
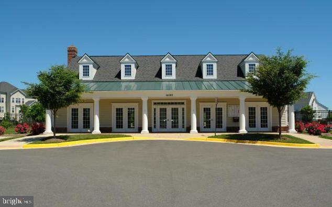
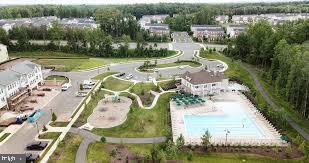
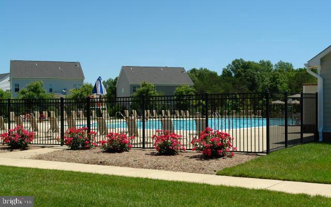
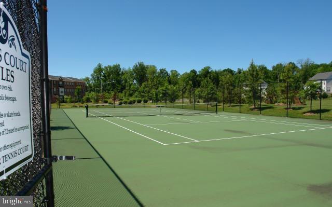
Welcome to this beautifully remodeled end-unit townhome in the Villages of Piedmont! Offering over 2,277 sq. ft. with three spacious bedrooms, two full and two half baths, this home shines with an open, bright layout and modern upgrades throughout. The chef's kitchen is the centerpiece, featuring custom quartz countertops, Newer Cafe smart appliances, striking backsplash, oversized sink, refaced soft-close cabinetry, new hardware, and pendant lighting. Off the kitchen, enjoy one of two decks ideal for entertaining. The family room now includes a custom bar designed for gatherings and relaxation. Luxury vinyl plank flooring and crown molding elevate the entire home. The owner's suite boasts generous closet space with built-ins and a spa-like bath with soaking tub, dual vanities, and separate shower. A fully finished walk-out basement with large windows opens to a fenced yard and second deck. With a new roof, Washer and Dryer 2022, hot water heater 2020, and proximity to shops, dining, commuter lot and major highways, this home offers the perfect blend of style and convenience. Enjoy fantastic community amenities--including an outdoor pool, tennis courts, basketball courts, and tot lots/playgrounds. Schedule your showing today and experience it for yourself!

Share Property

Location

6899 BOOTHE LANE, HAYMARKET, VA 20169

Status

Sold
Eva Nihal

Eva Nihal

TITLE

Real Estate Agent

Property Amenities

Interior
Laundry room Laundry Room, Lower Level
Appliances Gas Range, Gas Oven, Gas Water Heater, Dishwasher, Disposal, Dryer, Exhaust Fan, Ice Maker, Refrigerator, Washer, Water Heater, Microwave
Flooring Hardwood
Total Bedrooms: 3
Half Bathrooms: 2
Full Bathrooms: 2
Other Interior Features Ceiling Fan(s), Kitchen Island, Recessed Lighting, Walk-In Closet(s), Crown Molding
Area & Lot
Total area 2,880 Sq.Ft.
Lot Area 3,132 Sq.Ft.
Living area 2,880 Sq.Ft.
MLS® ID VAPW2108416
Year Built 2009
School District PRINCE WILLIAM COUNTY PUBLIC SCHOOLS
Architecture Styles Colonial
Type Townhouse
Status Sold
Exterior
Stories 3
Pool Community
Air conditioning Central Air, Ceiling Fan(s), Electric
Heat type Exhaust Fan, Natural Gas, Forced Air
Water Source Public
Garage Space 2.0
Sewer Public Sewer
Parking Garage Door Opener, Garage, Driveway, Attached
Lot Features Corner Lot
Roof Shingle
Utilities Cable Available, Underground Utilities
Finance
Sales Price $655,000
HOA Fees $135 monthly
Real Estate Tax $4,600 yearly

Let’s Find Your Dream Home

With Eva, real estate is more than a transaction—it’s about building long-term relationships, creating opportunities, and helping people achieve their version of the American Dream.