Leave a Message

Thank you for your message. I will be in touch with you shortly.

13515 TABSCOTT DRIVE
VIEW PHOTOS
$700,000

13515 TABSCOTT DRIVE

4 Beds 2 Baths 1,462 Sq.Ft. 8,750 Sq.Ft.

Description

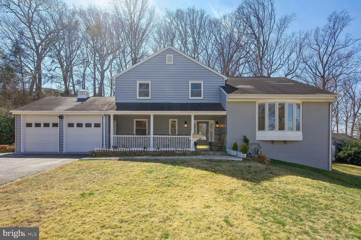
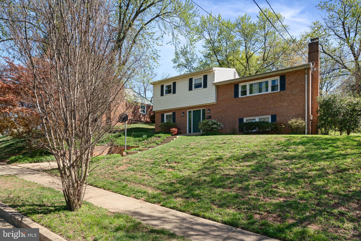
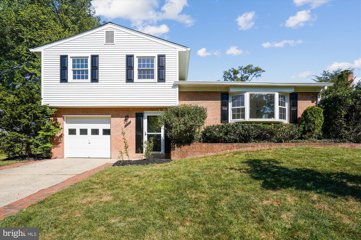
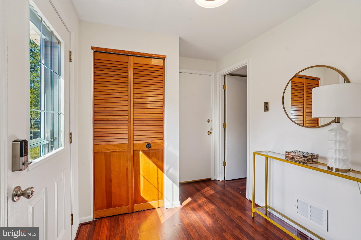
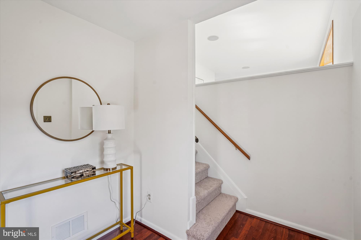
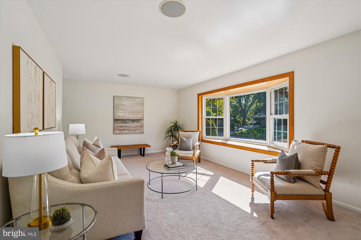
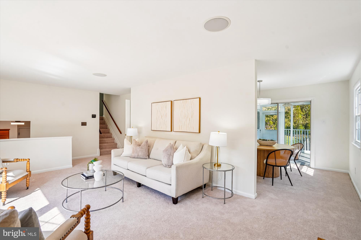
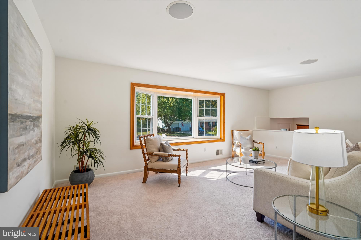
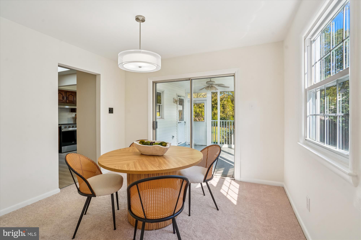
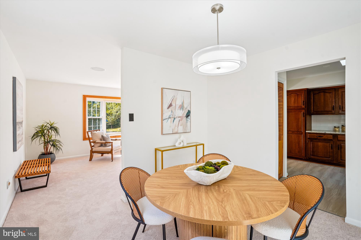
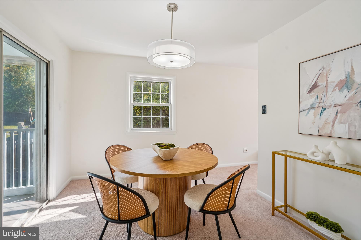
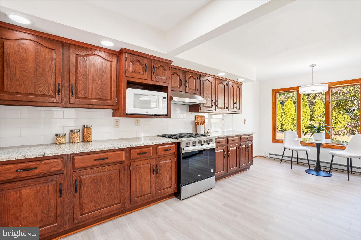
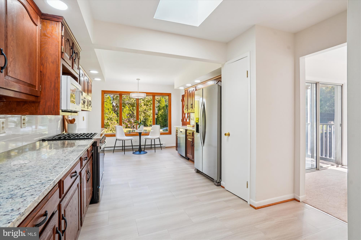
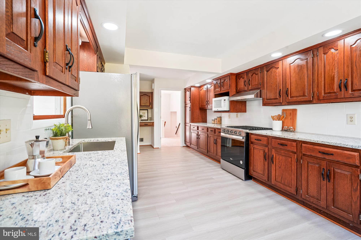
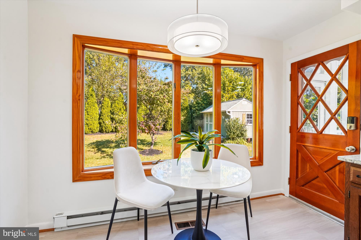
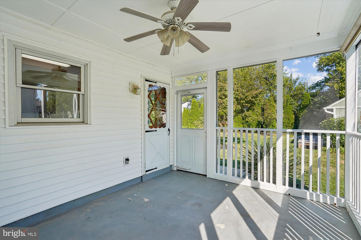
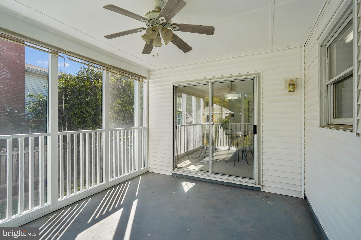
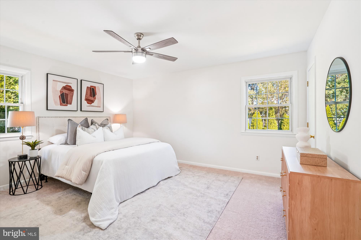
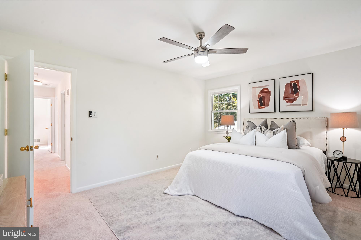
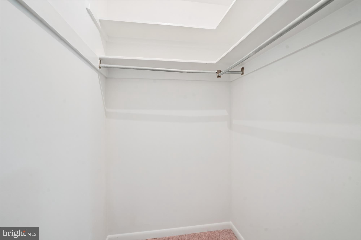
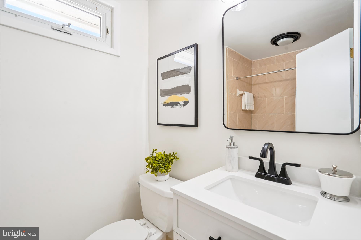
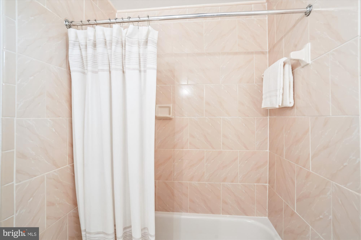
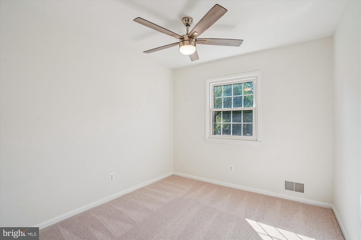
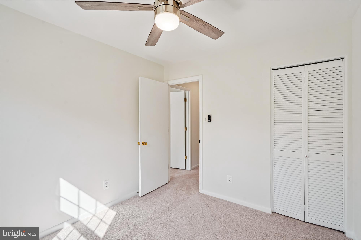
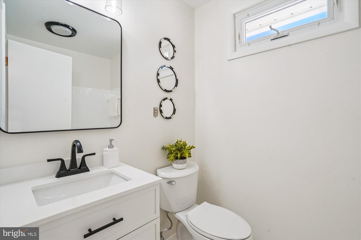
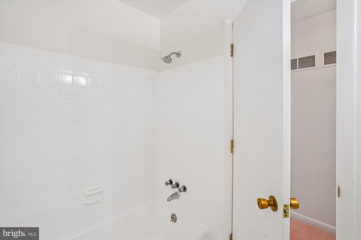
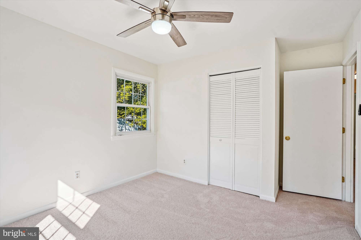
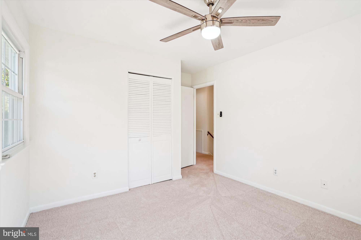
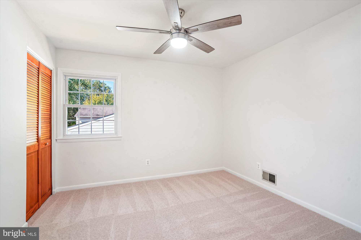
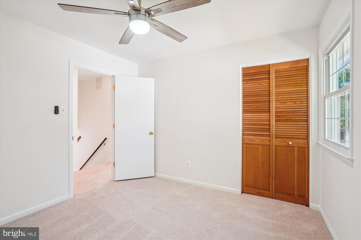
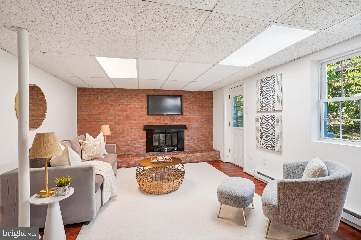
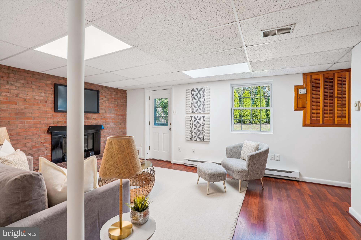
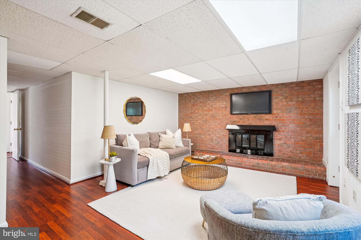
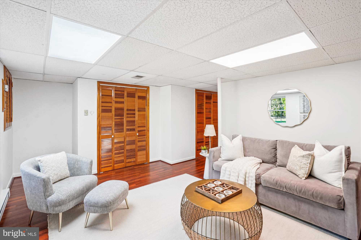
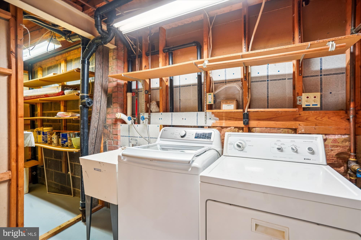
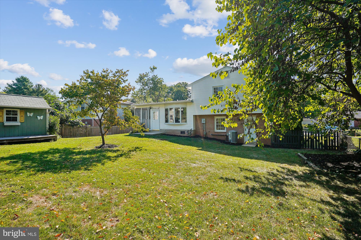
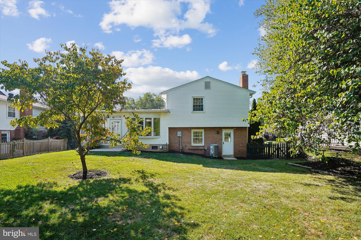
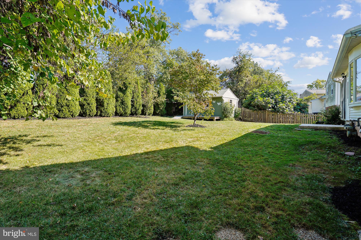
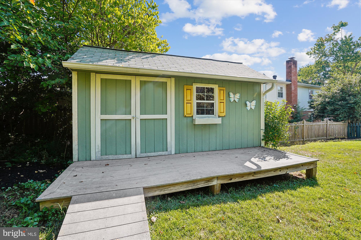
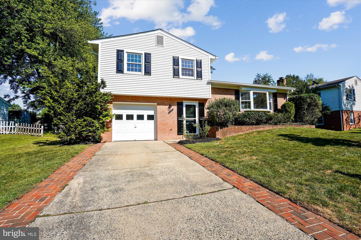
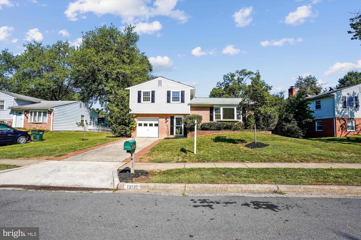
Welcome home to this charming 4 bedroom/2 bathroom home with a HUGE backyard and flat lot! The main level of this home features a large living room/ dining room combination with loads of sunlight from the front bay window. The kitchen has tons of counter space and extra room for an eat-in dinette table and has BRAND NEW stainless steel appliances (dishwasher, range, vent hood, refrigerator), BRAND NEW granite counters, BRAND NEW custom backsplash and updated lighting and new flooring. It also has two pantries and plenty of cabinet space. It also has a lovely screened in porch with a fan that you are sure to use every morning - and you can access it from the dining room or the kitchen. Upstairs features 4 bedrooms and 2 bathrooms - the primary bedroom has a walk in closet and an en suite bathroom which has been updated. The additional three bedrooms are all generously sized and have new fan/lights. Fresh paint and brand new carpet throughout! THERE IS HARDWOOD UNDER THE CARPET IN ALL THE UPPER LEVEL! The hall bathroom has also been renovated/updated! The lower level has space for a den, home office or home gym - the possibilities are endless! There is also rough-in next to the washer/dryer. Also in the den is a wood burning fireplace with a brick surround, a washer and dryer, utility sink. WALK OUT to the large backyard. The backyard is HUGE, fully fenced and plenty of room to play, plant a garden or just enjoy! NO HOA! HVAC (2023), Insulation in Attic (2024).

Share Property

Location

13515 TABSCOTT DRIVE, CHANTILLY, VA 20151

Status

Sold
Eva Nihal

Eva Nihal

TITLE

Real Estate Agent

Property Amenities

Interior
Appliances Gas Water Heater
Total Bedrooms: 4
Full Bathrooms: 2
Area & Lot
Total area 1,462 Sq.Ft.
Lot Area 8,750 Sq.Ft.
Living area 1,462 Sq.Ft.
MLS® ID VAFX2268160
Year Built 1969
School District FAIRFAX COUNTY PUBLIC SCHOOLS
High School CHANTILLY
Middle School ROCKY RUN
Elementary School BROOKFIELD
Architecture Styles Colonial, Split Level
Type Residential
Status Sold
Exterior
Stories 3
Pool Community
Air conditioning Central Air, Electric
Heat type Natural Gas, Central
Water Source Public
Garage Space 1.0
Sewer Public Sewer
Parking On Street, Garage, Driveway, Attached
Finance
Sales Price $700,000
Real Estate Tax $6,912 yearly

360 Virtual Tour

Take a tour of this property

Let’s Find Your Dream Home

With Eva, real estate is more than a transaction—it’s about building long-term relationships, creating opportunities, and helping people achieve their version of the American Dream.